





Green Living Room
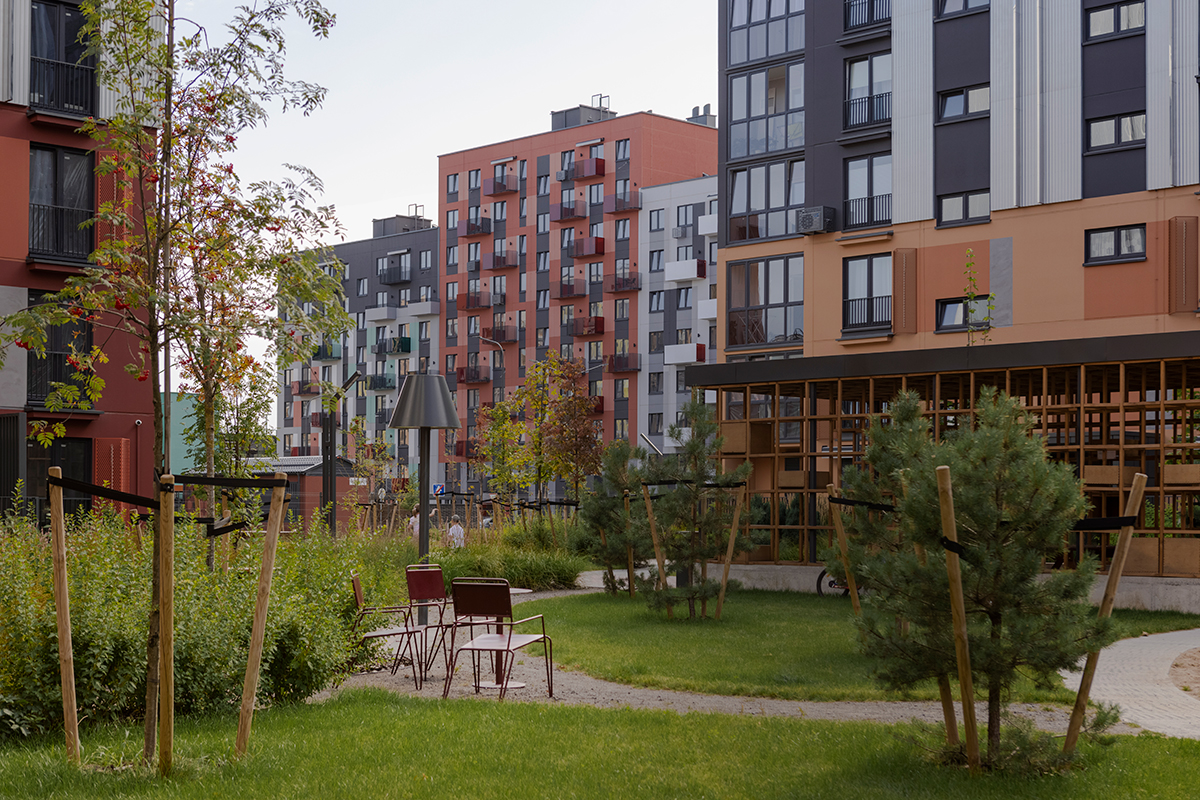
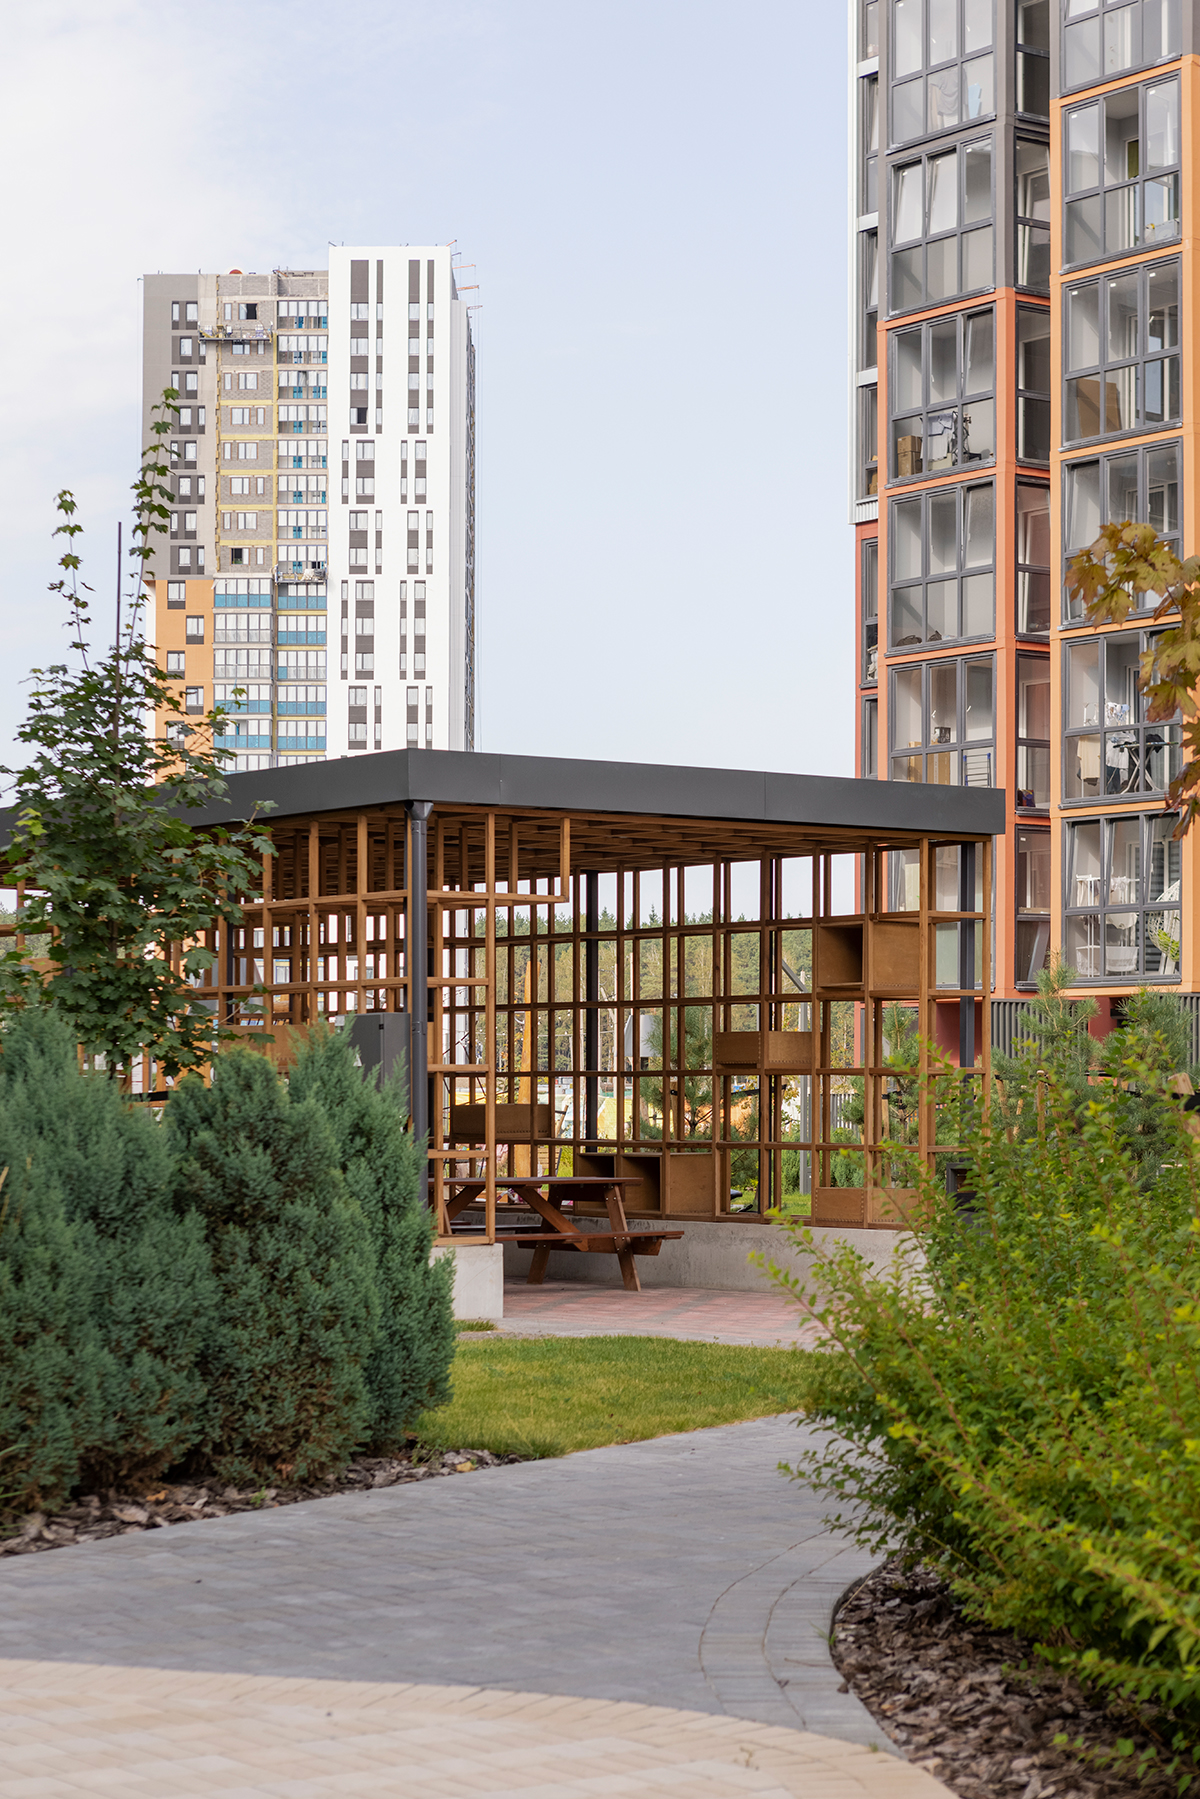
“Green Living Room” is a thoughtfully designed urban courtyard built around the concept of a city living room—a communal space for relaxation, work, play, and socializing without disturbance. At its heart lies a covered pavilion that encourages creative interaction with both the space and the community. Residents engage in shaping their outdoor living room, where they can unwind, exchange books, play board games, grow berries, make fresh ice cream, and share with neighbors.
The courtyard’s layout follows a “patchwork” principle, contrasting natural surroundings with distinct zones reminiscent of rooms: a living room, kitchen, workshop, children’s playroom, and quiet lounges for chilling or working. Decorative pavement patterns echo cozy home rugs, enhancing a tactile and intimate atmosphere. Unique lighting features, evoking the warmth of home lamps, amplify this atmosphere.
Location
Collaborators
R. Lazarevich, S. Konoplyova
Status
Сonstruction completed
Date
September 30, 2022
Category
Landscape Architecture